Marshal's Office
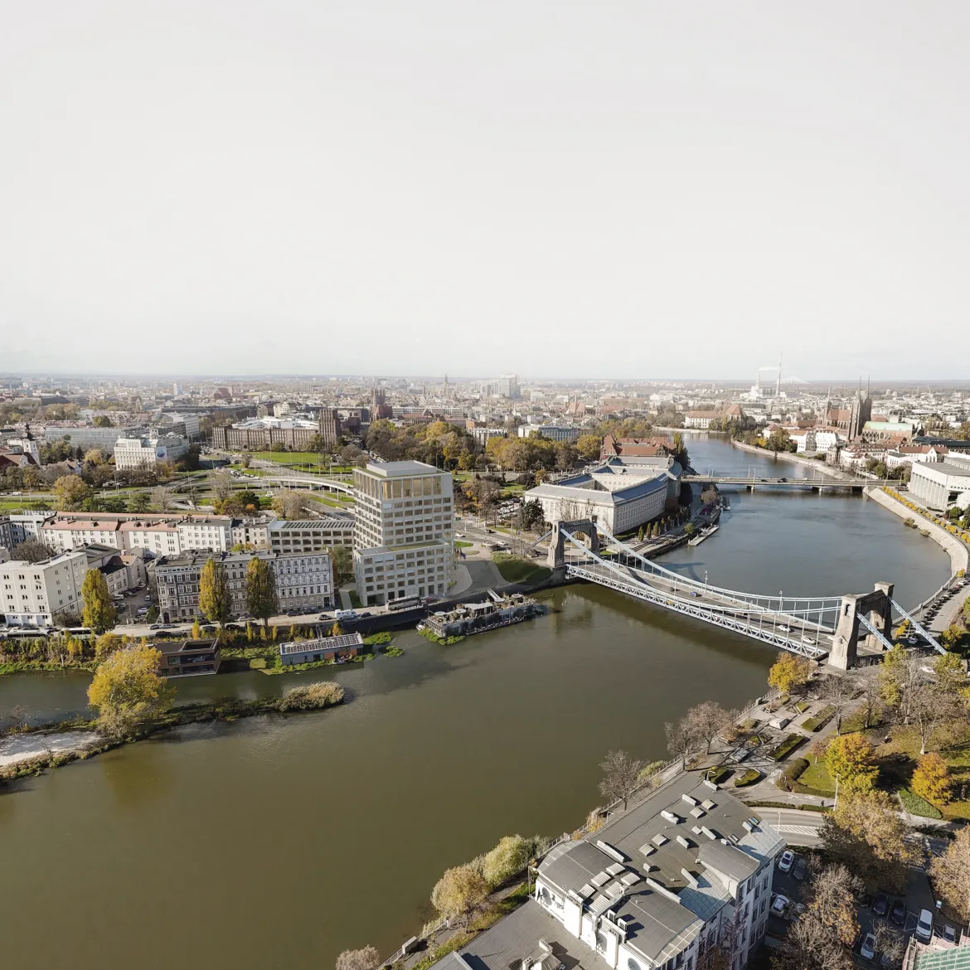
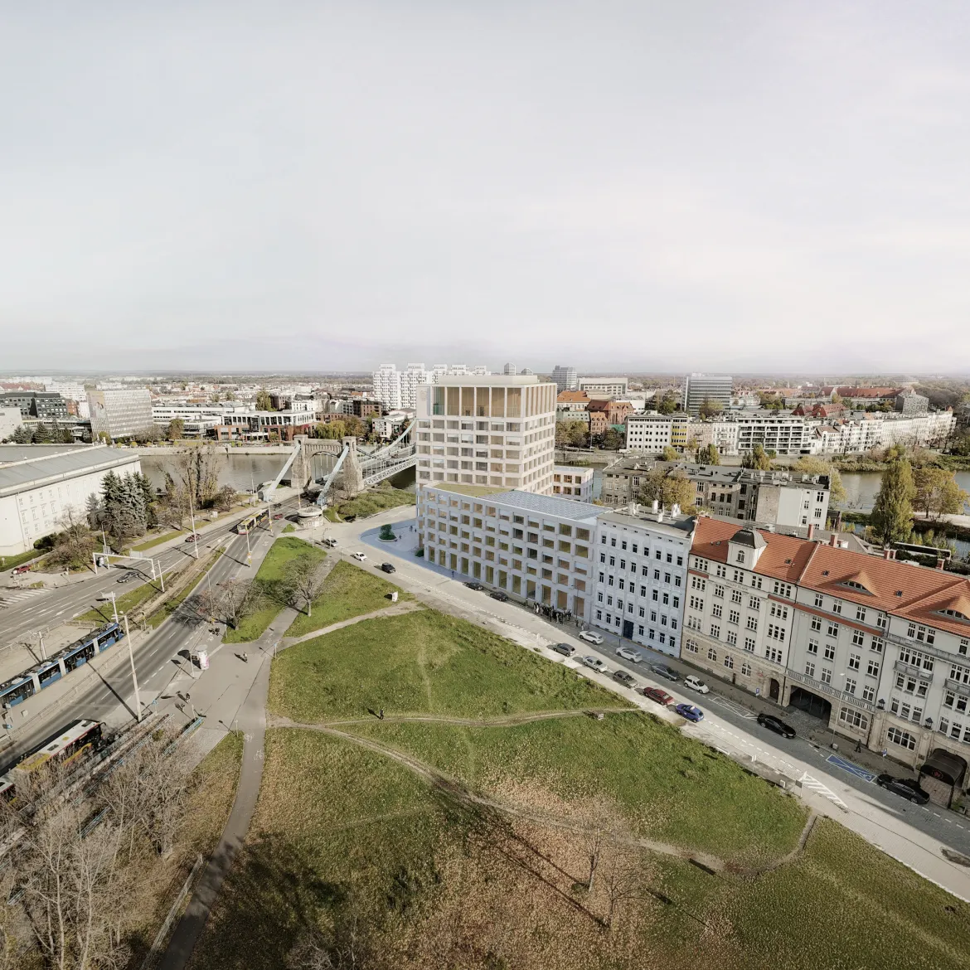
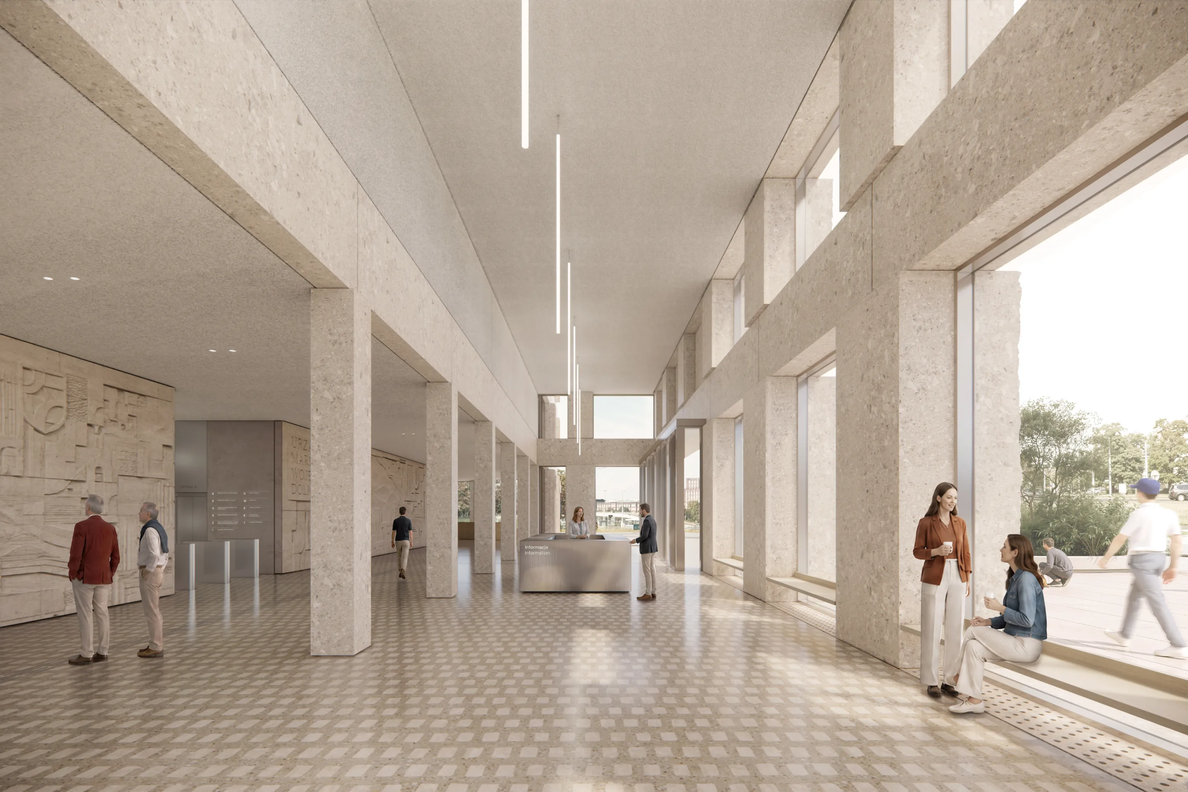
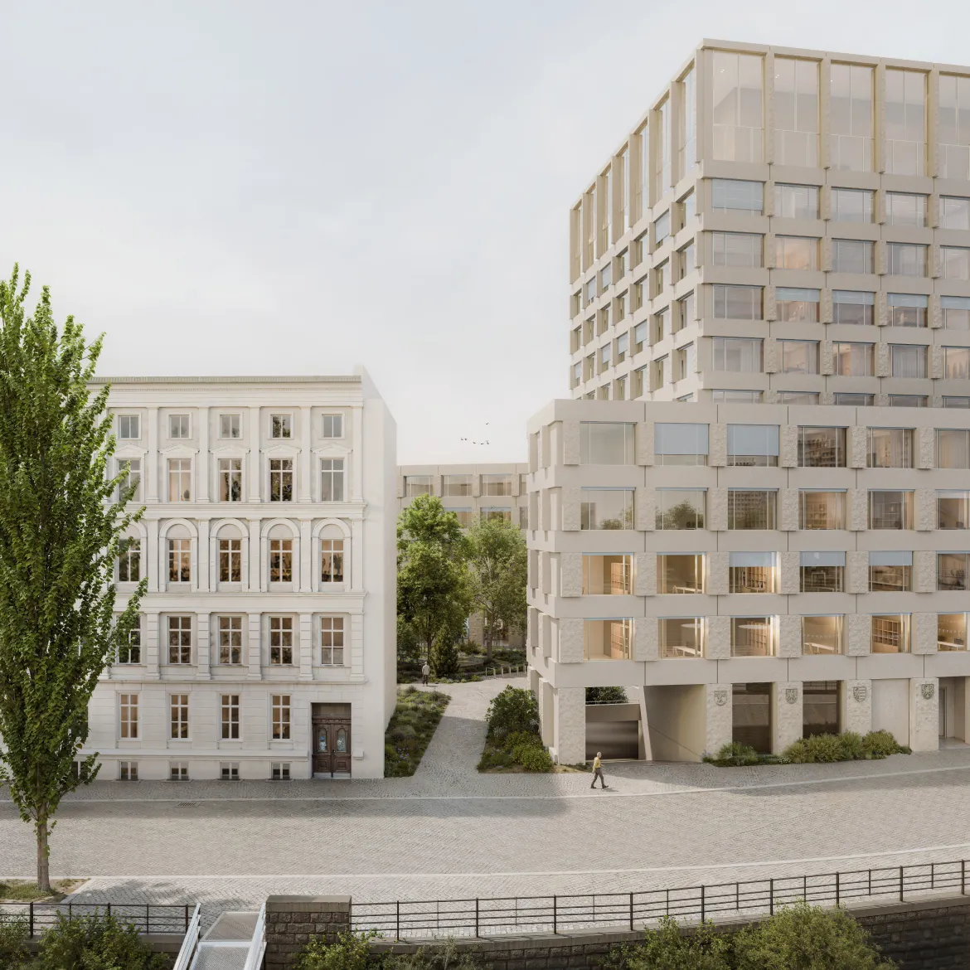
The Lower Silesian Voivodeship Marshal's office project combines a rational, contemporary office structure with the prestigious character of a public institution headquarters. A tectonic ground floor, transparent upper levels, an open entrance lobby, and a green courtyard create a space that fosters both administrative efficiency and dialogue with the regional community.
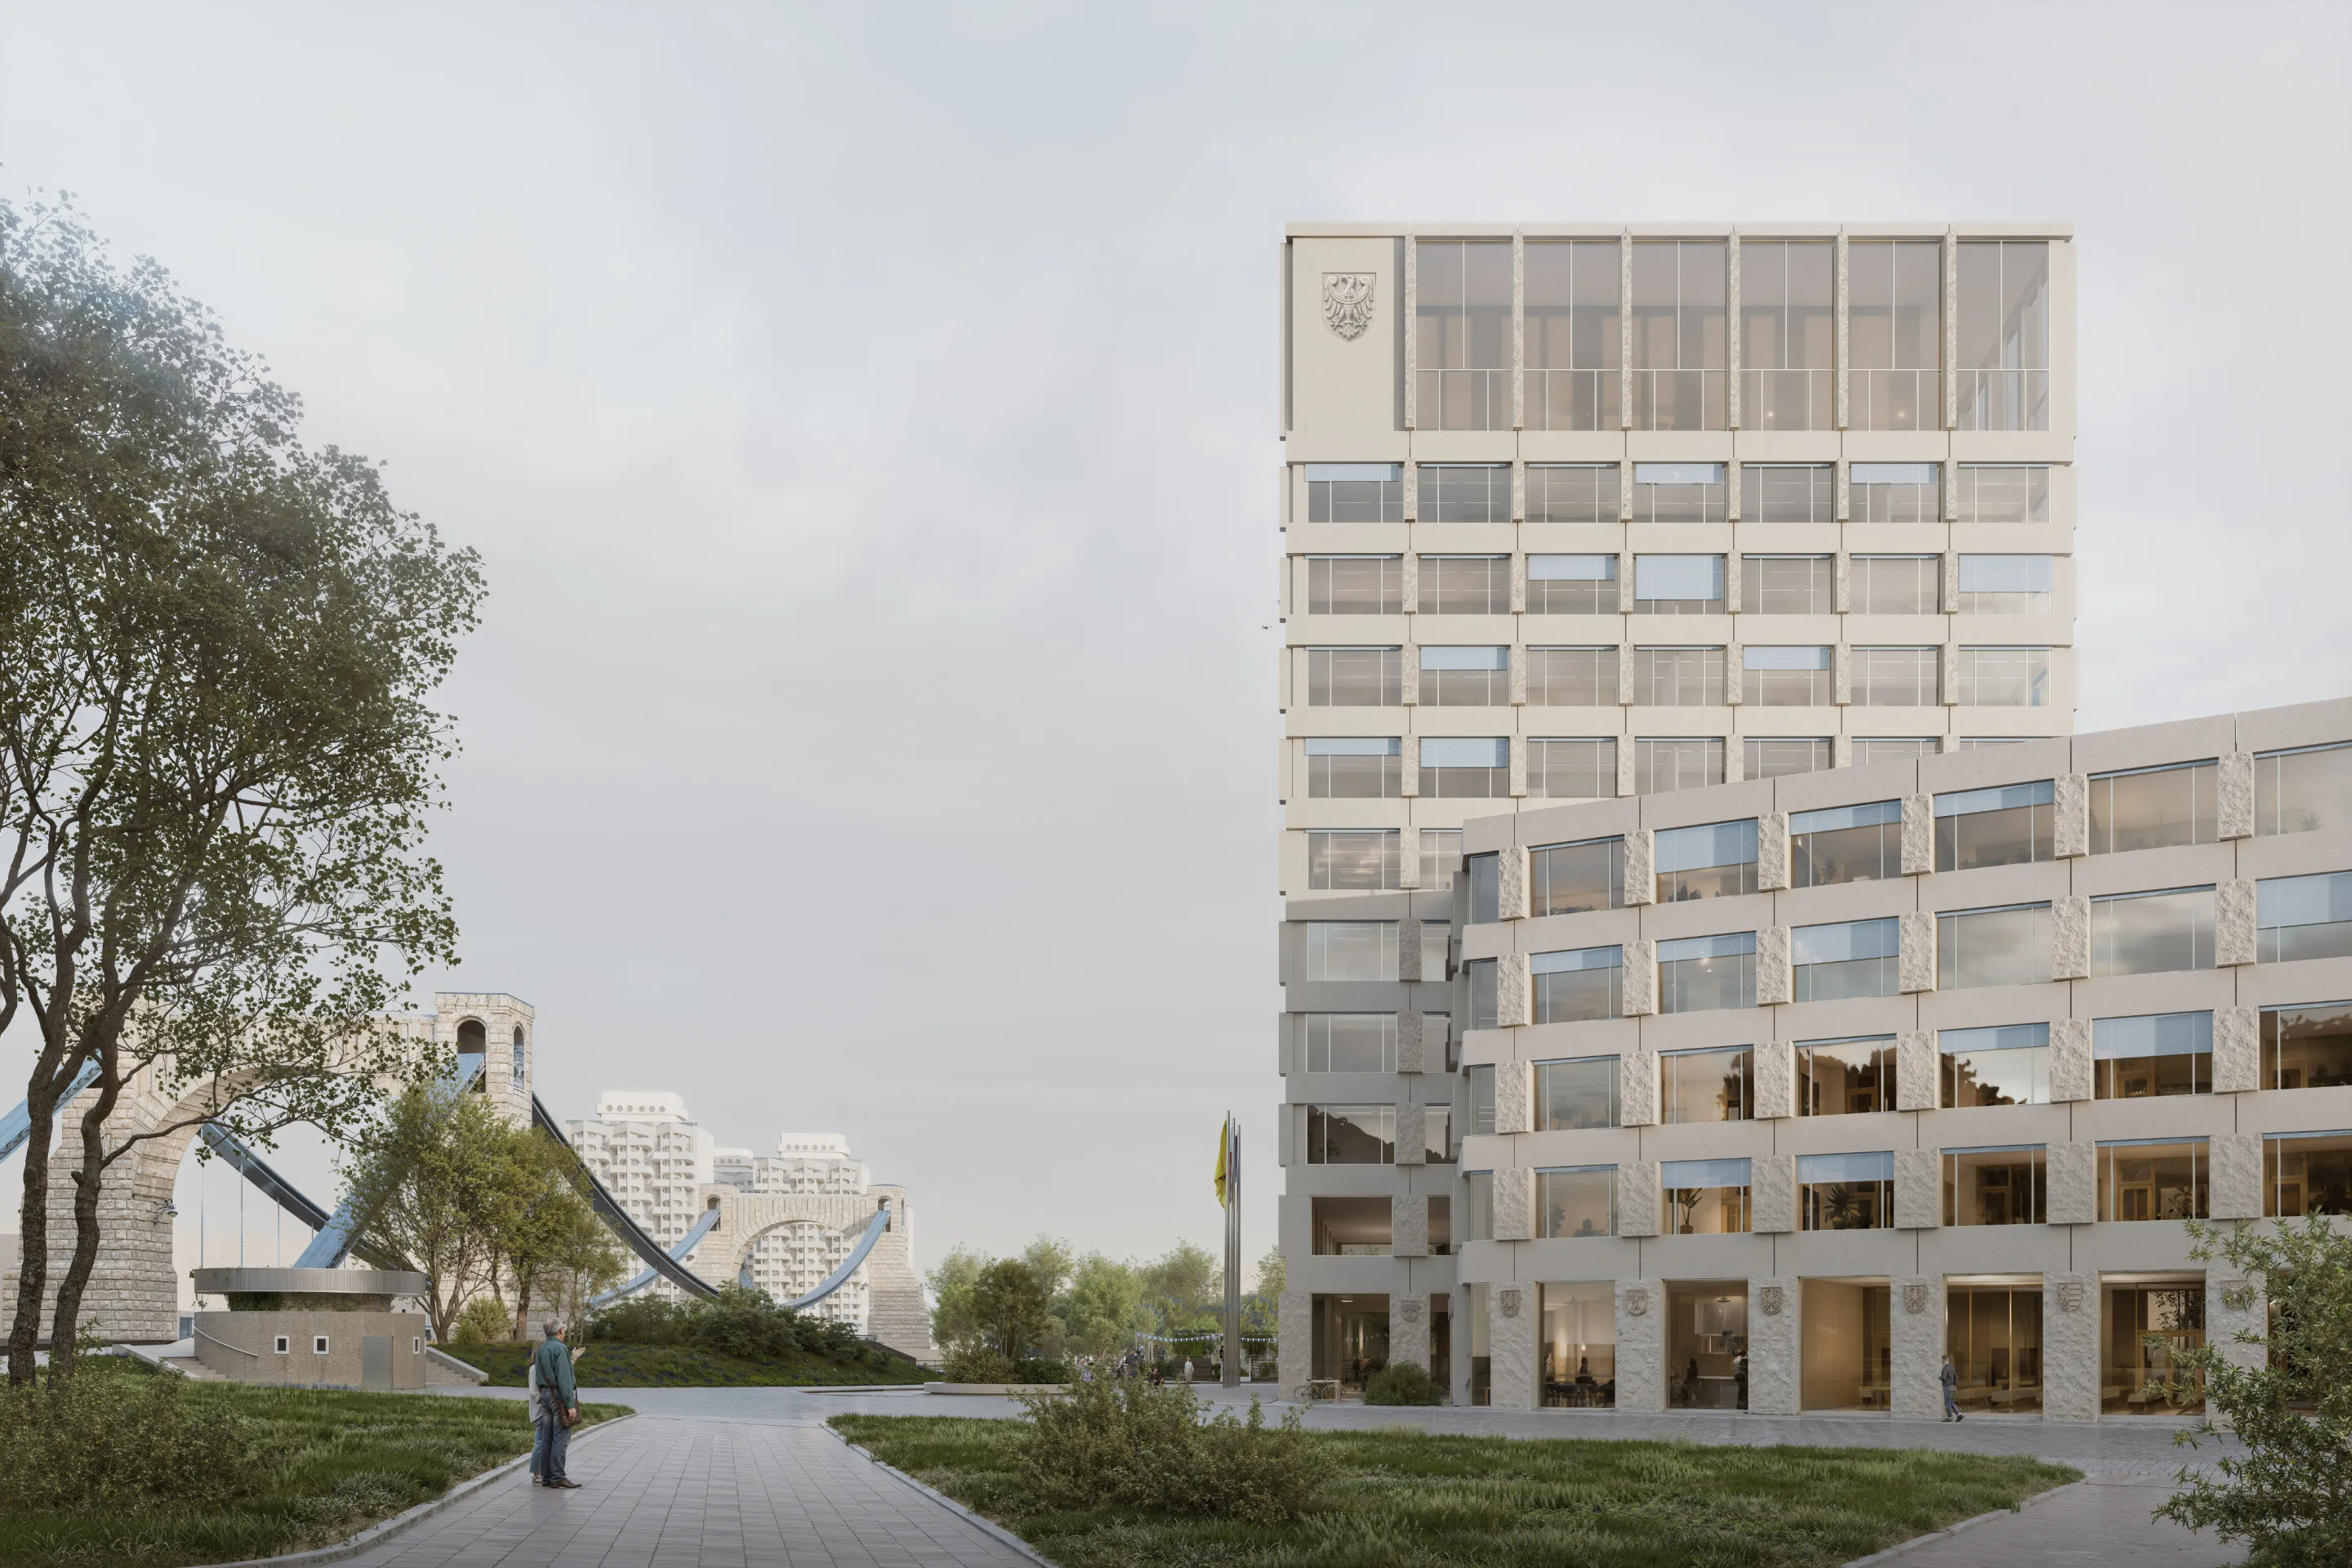
The architecture of the Marshal's Office building is based on the clear logic inherent in a modern office building - a functional layout, efficient workflow, and a rational spatial structure. At the same time, as the seat of a public institution, the facility communicates its social mission and representative character.
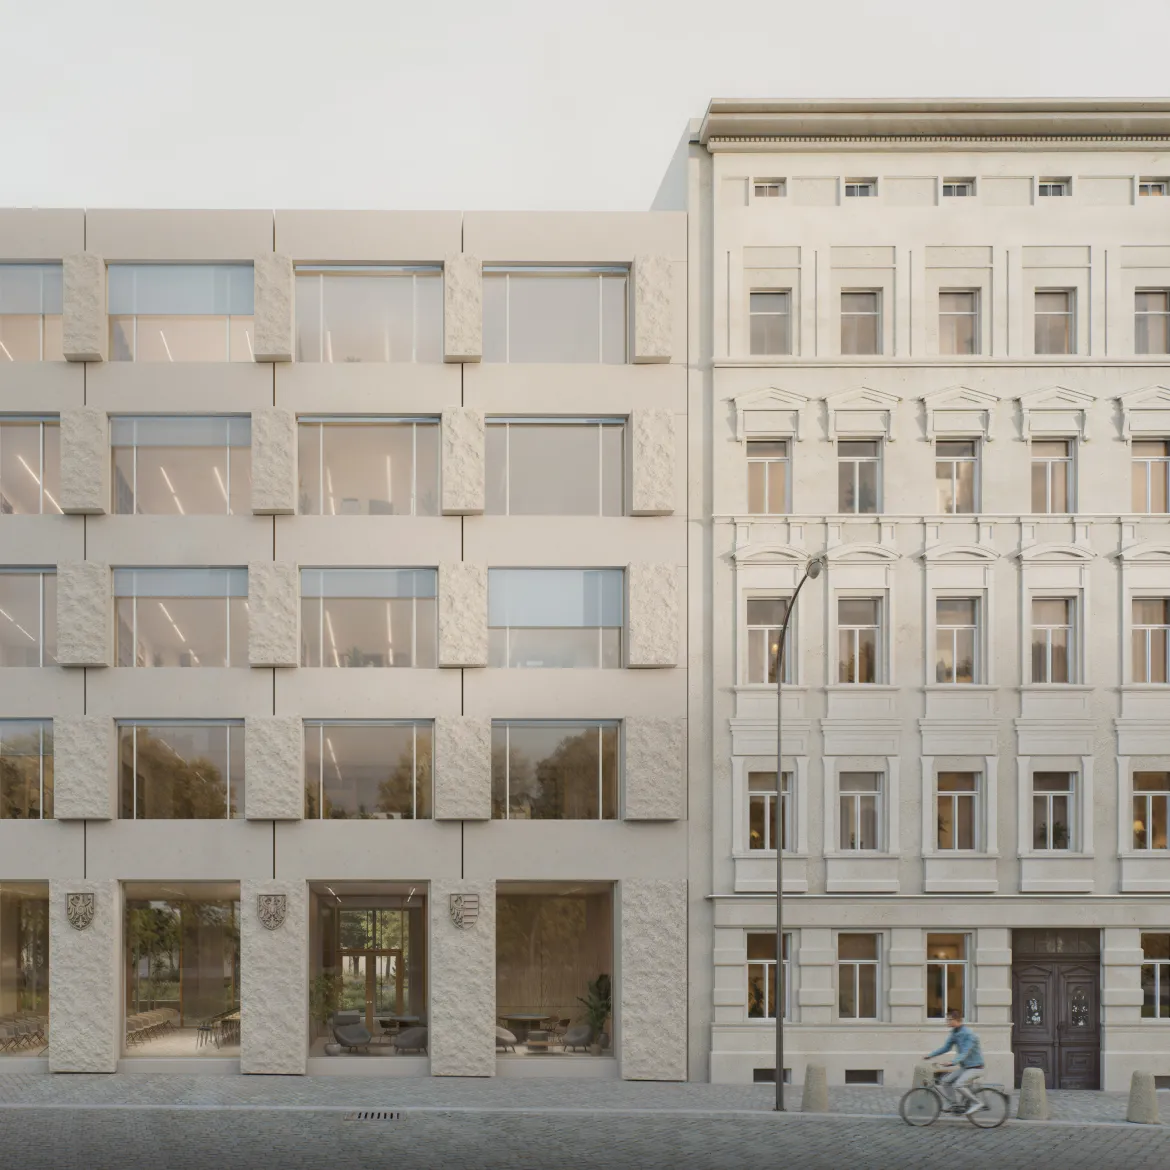
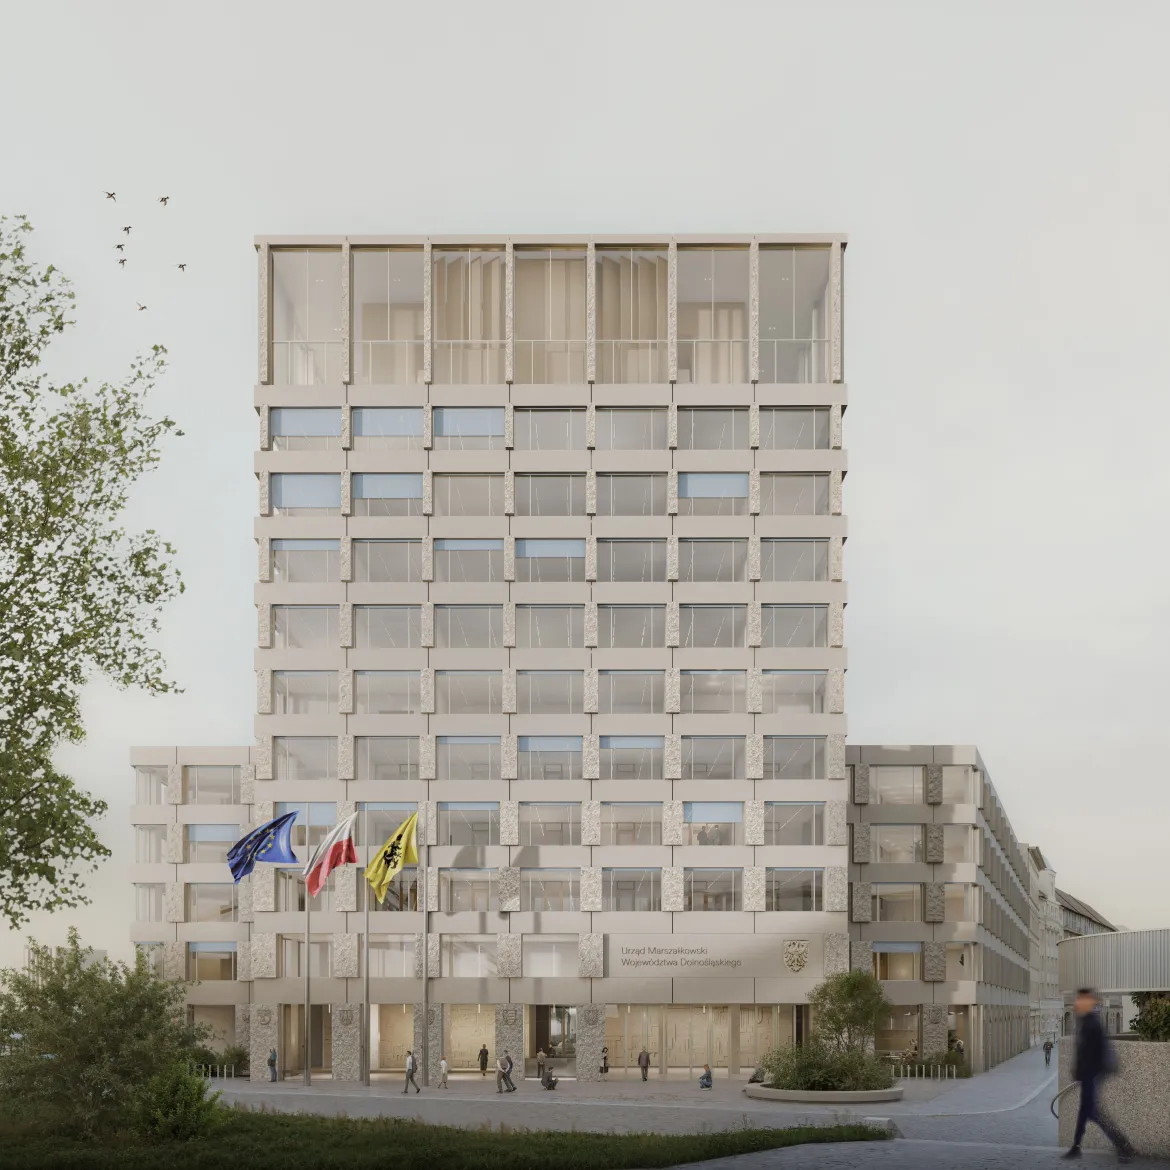
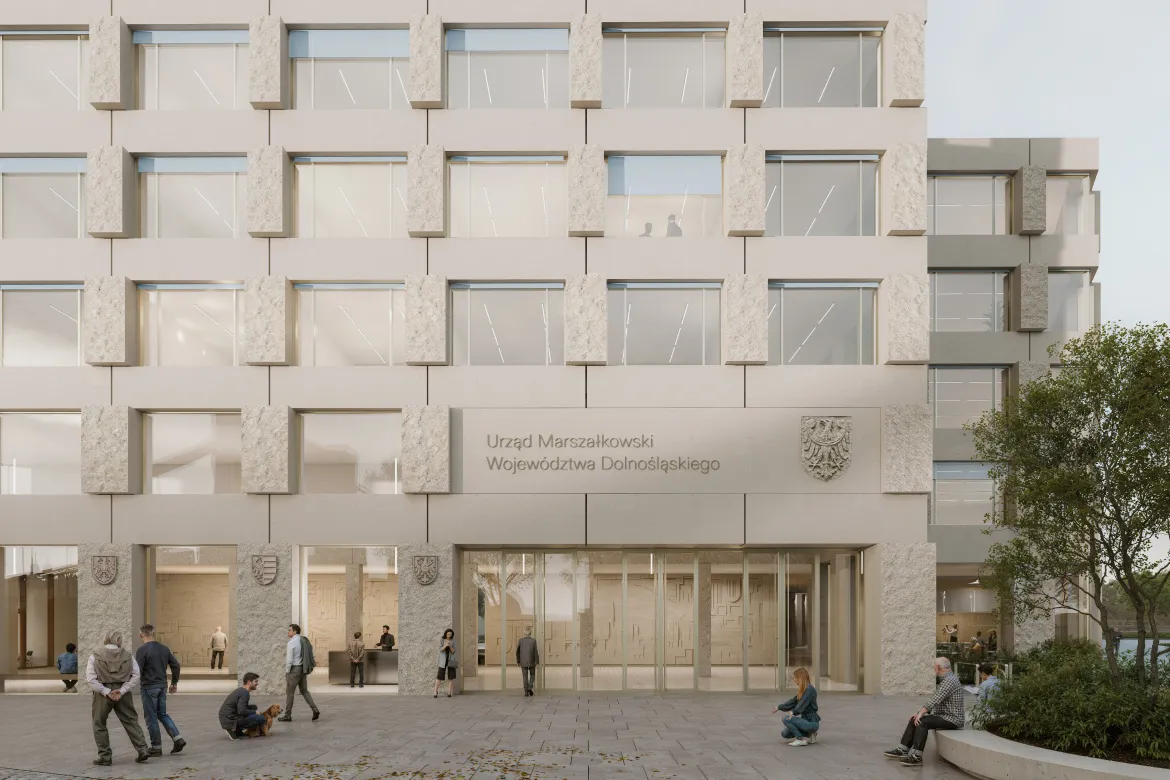
In the design, this duality is expressed by layering elements that emphasize the institution's identity and status over the rational spatial structure: emblems on the facades - the regional coat of arms, regional crests, and the institution's name - as well as a sequence of accessible and semi-public common spaces.
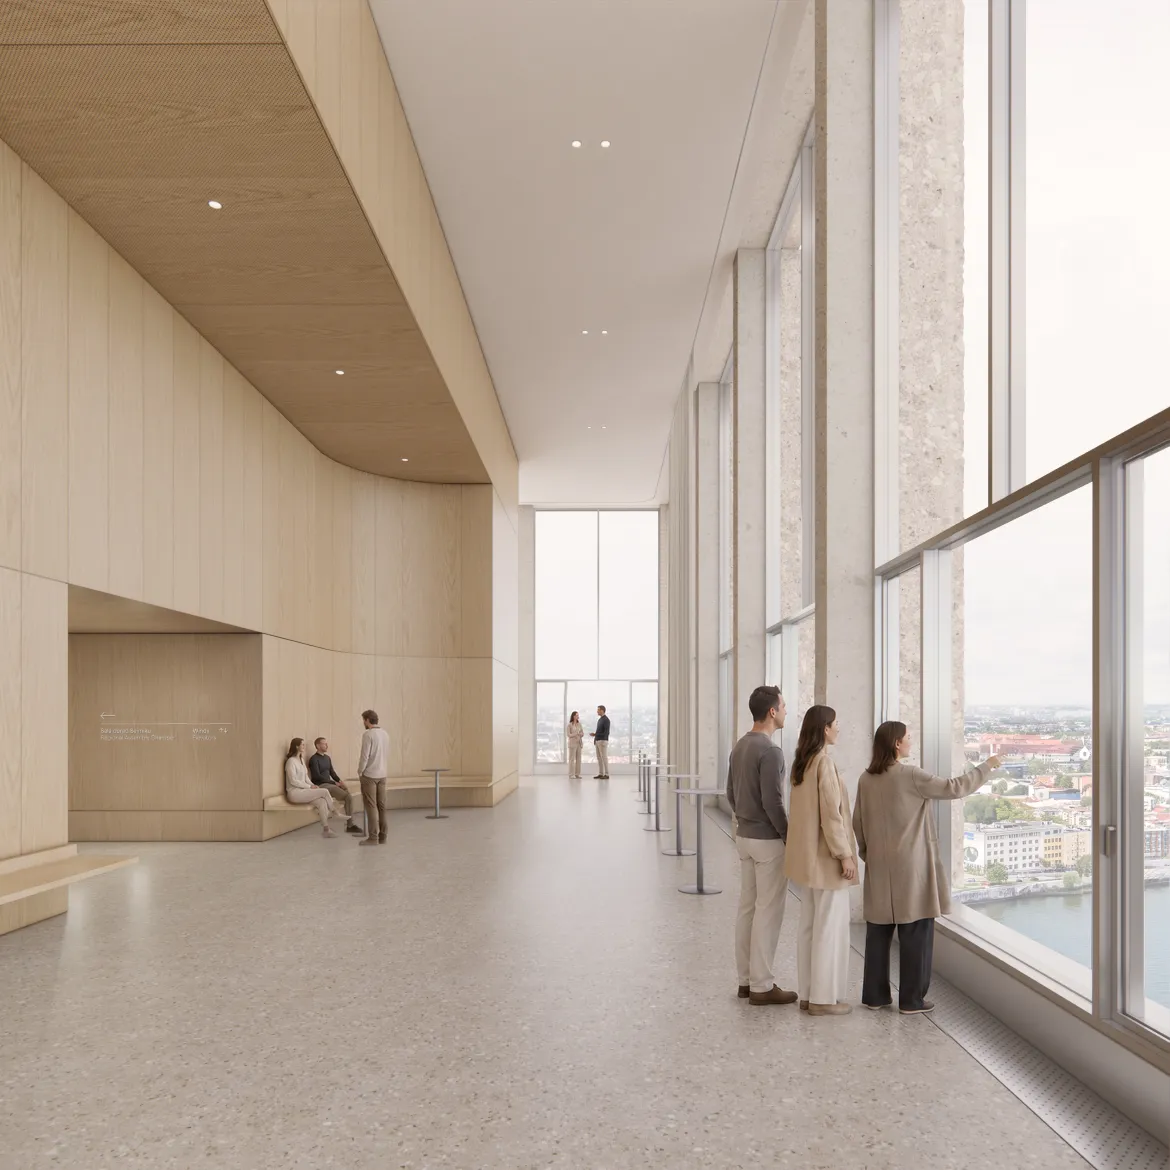
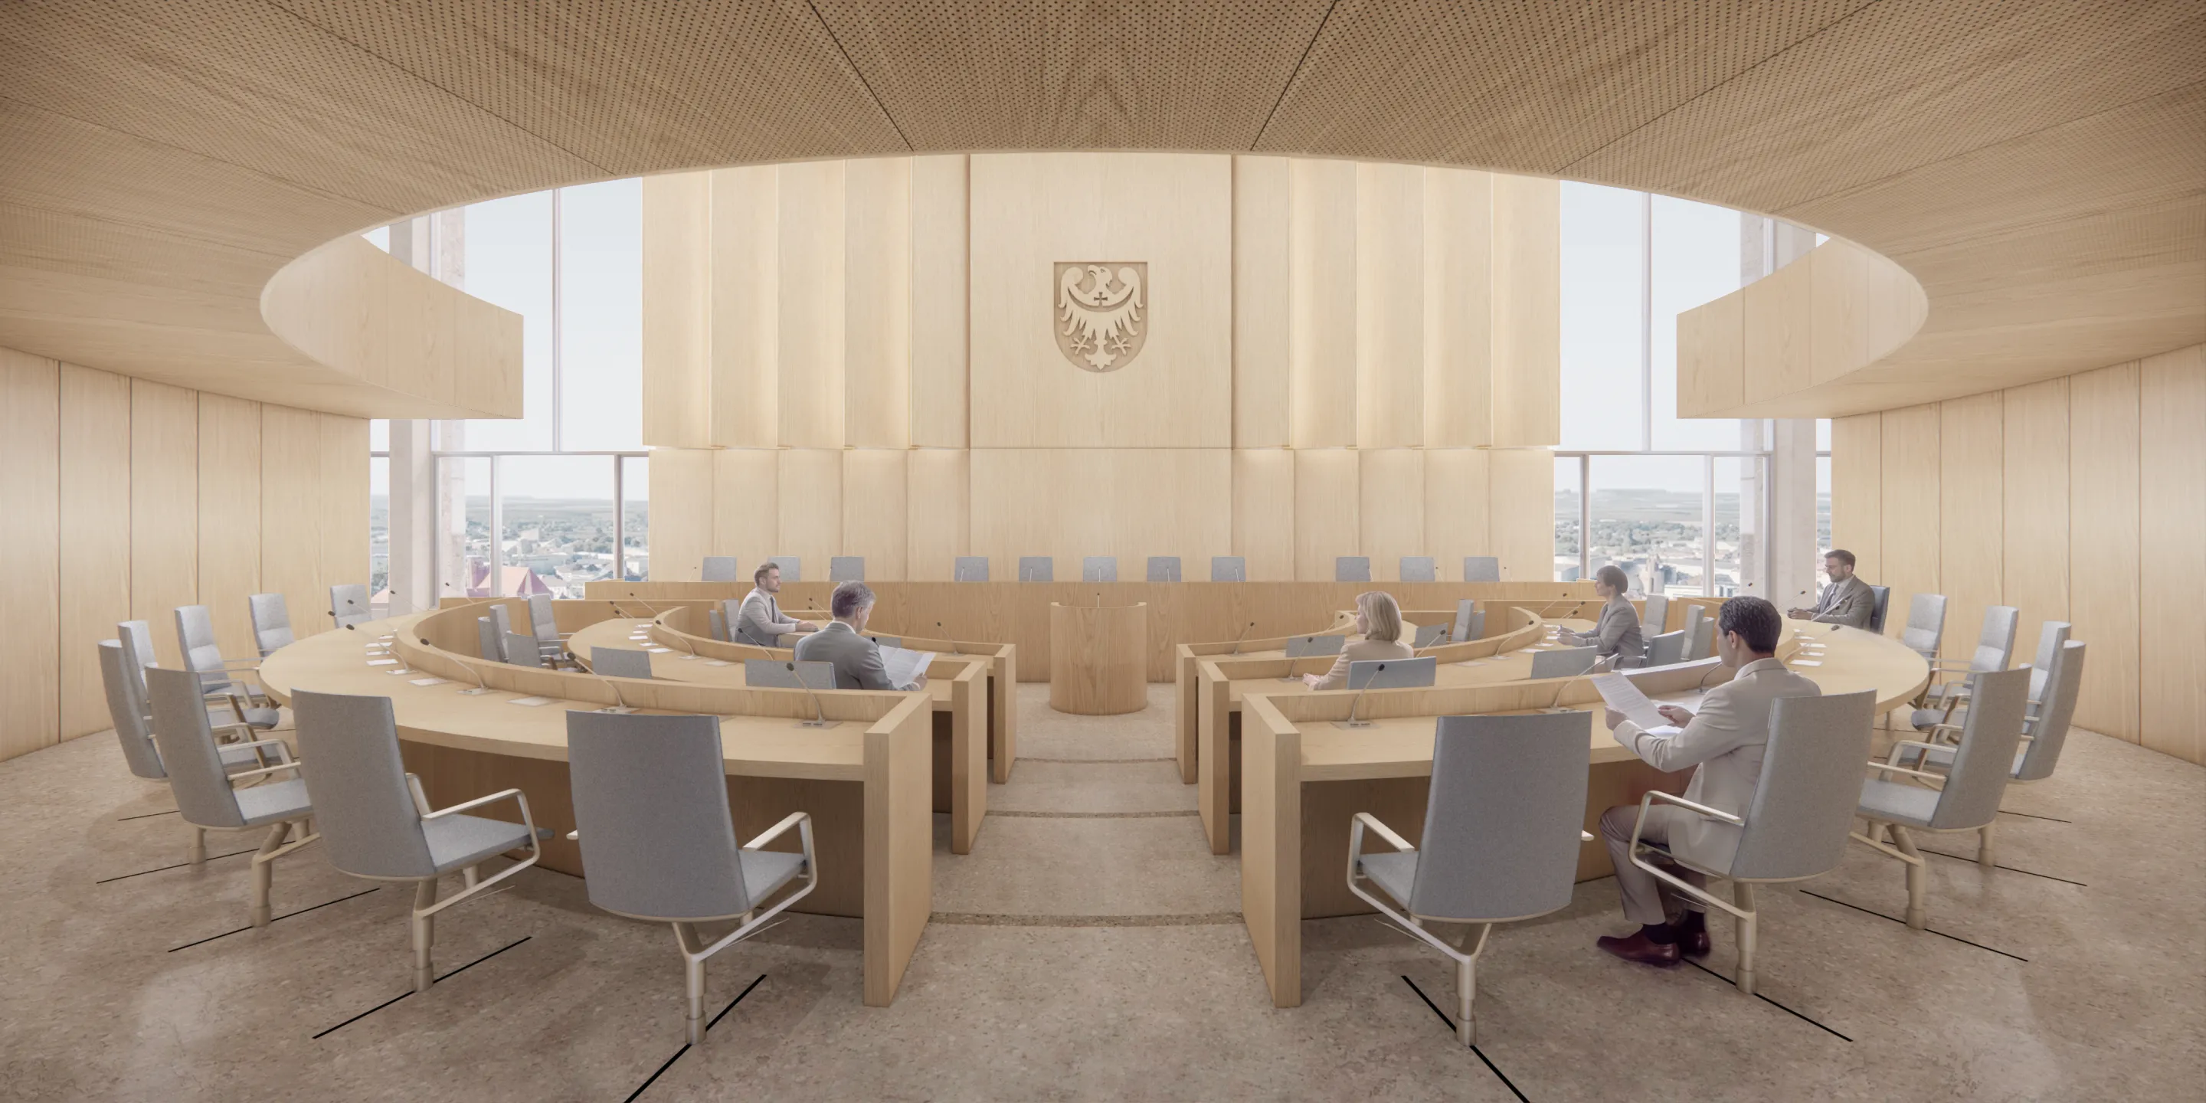
The ground floor features a massive, tectonic facade, symbolizing the solid foundation of the institution. Higher up, the building becomes lighter and more transparent, opening itself to the city and natural light. It is crowned by a glazed "lantern" housing the meeting hall, highlighting the transparency of public life.
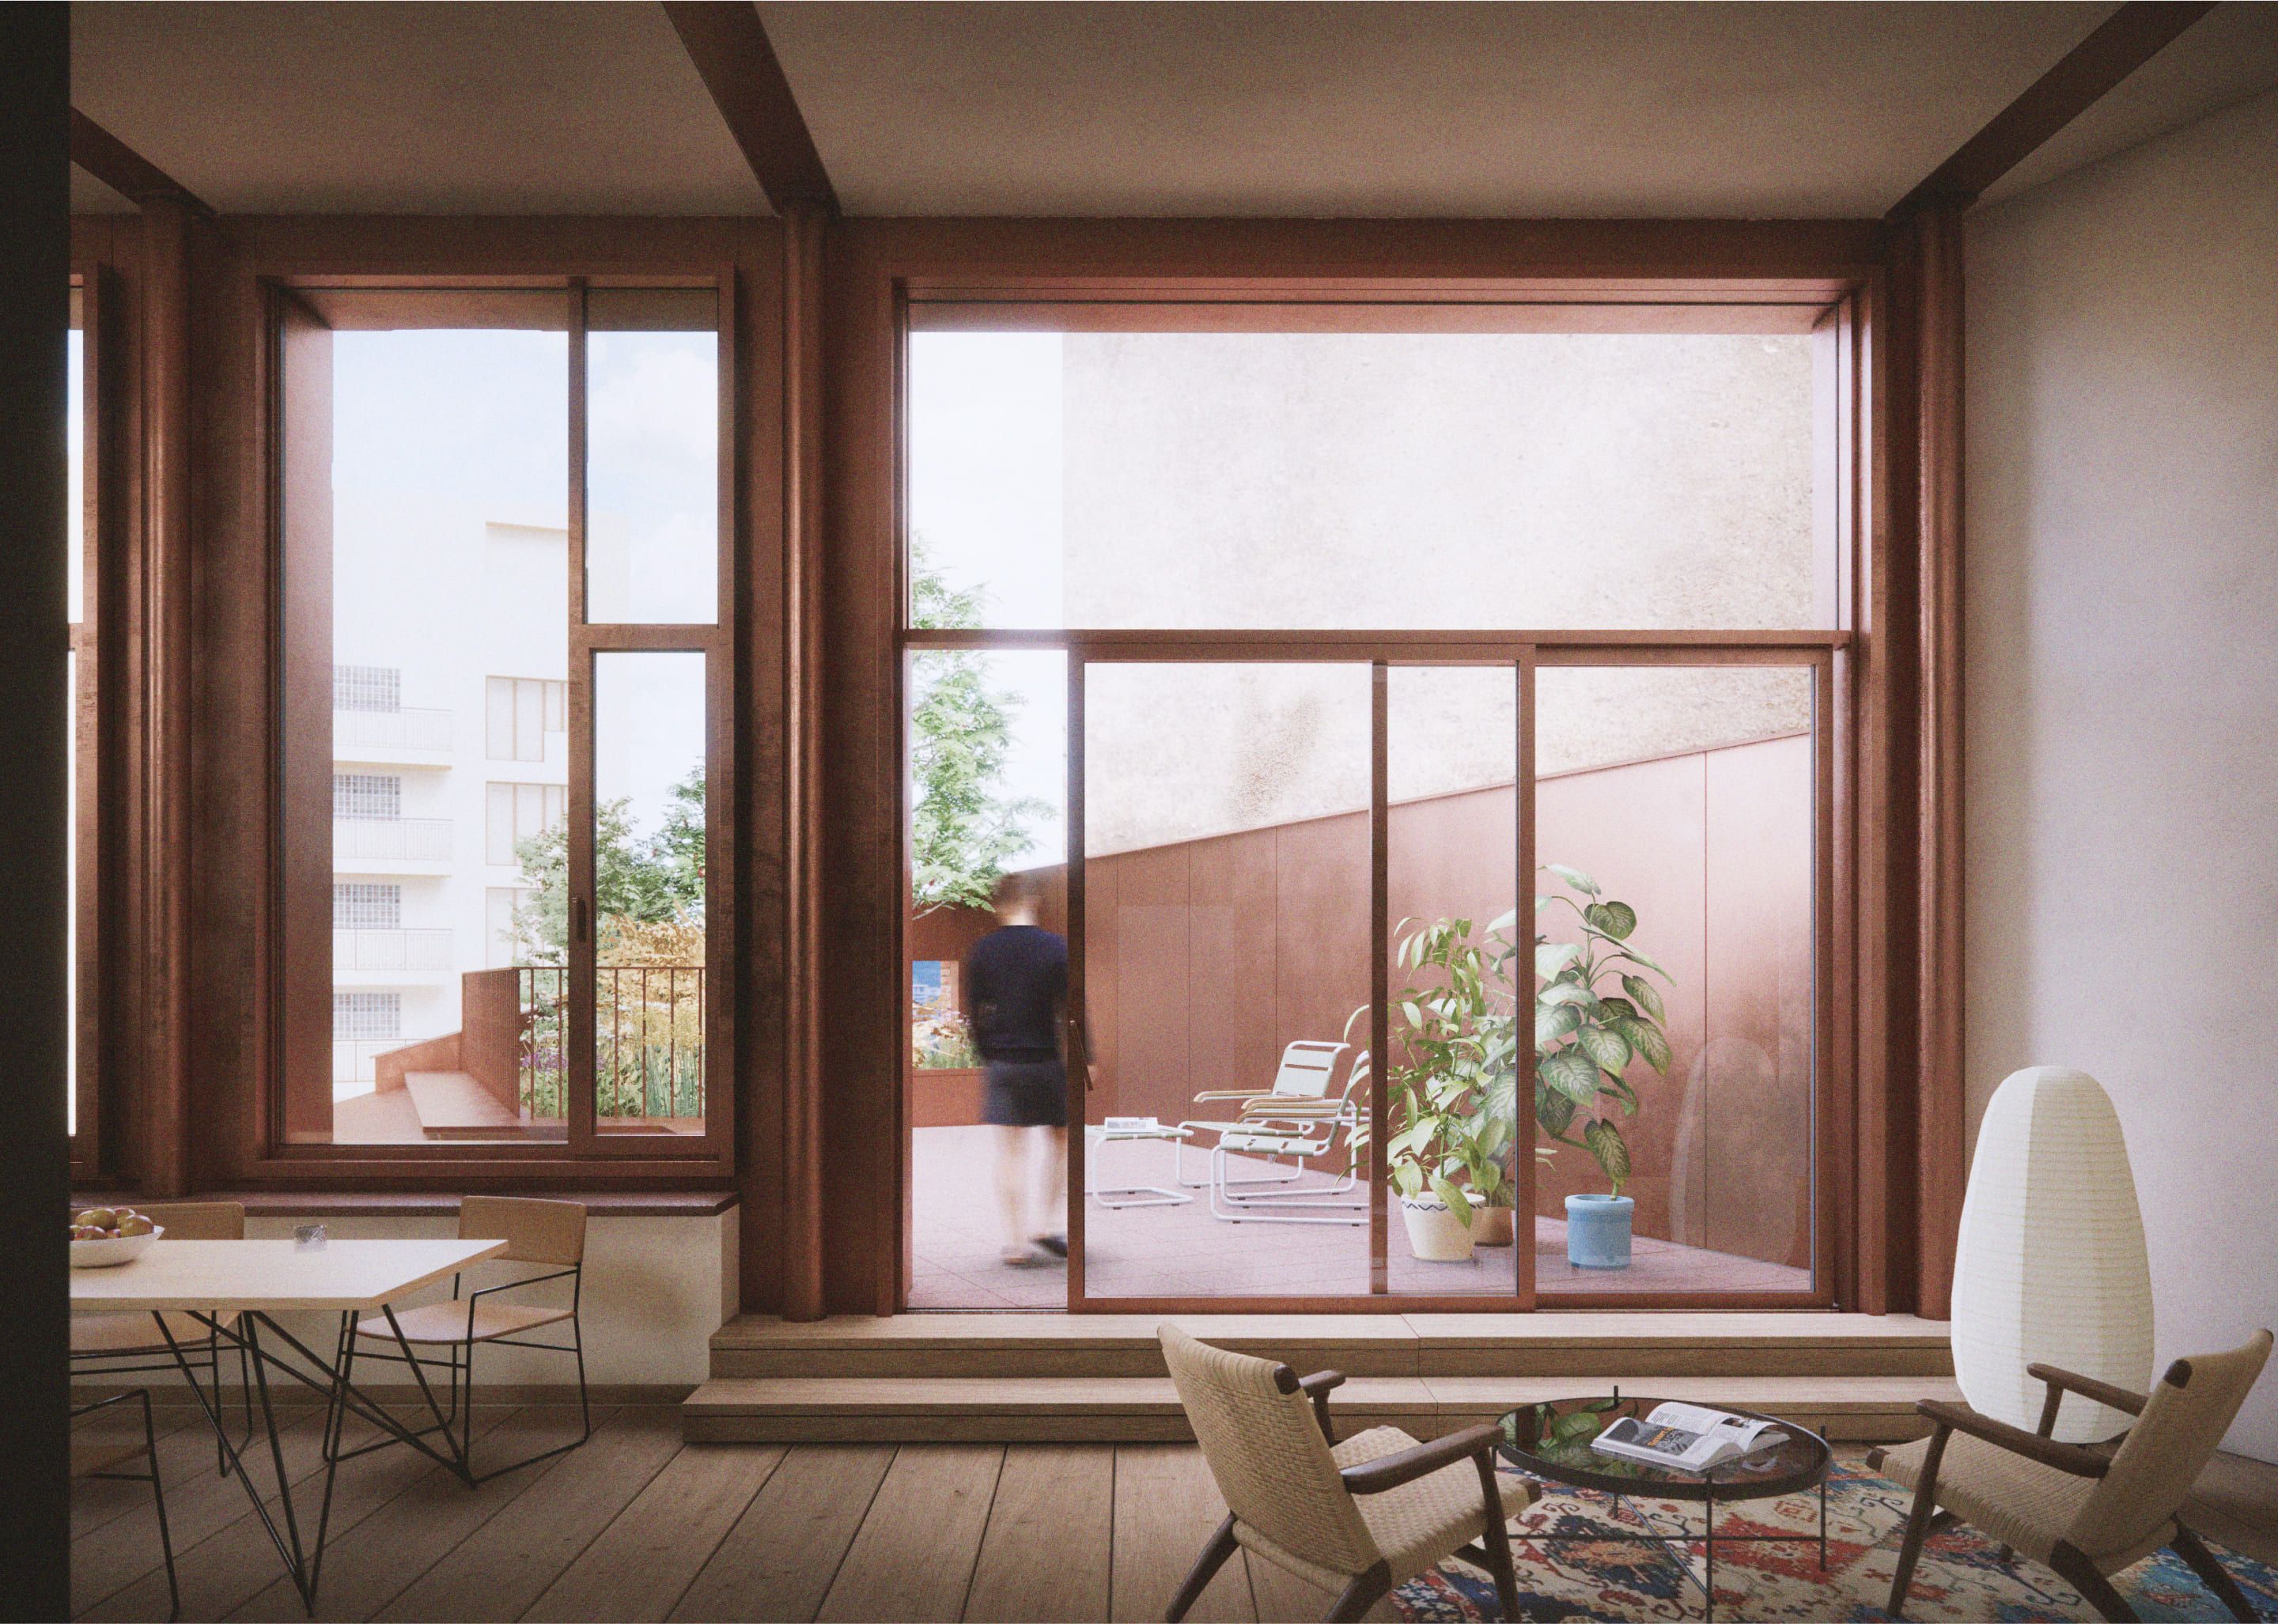
The entrance plaza, with its wide-open entrance and ground-floor display windows, serves as an invitation and a natural extension of the urban space, while the internal courtyard with its greenery offers a place for quiet reflection and informal meetings. Together, they emphasize that the office is not just a place for administrative work, but also a space for collaboration for the benefit of the region.